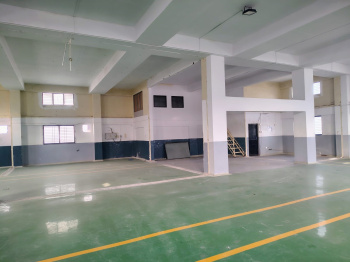
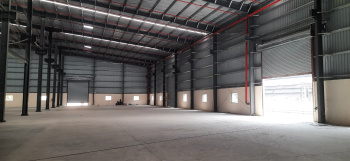
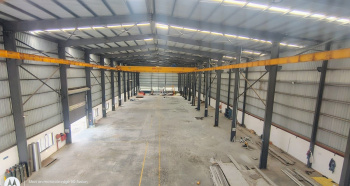
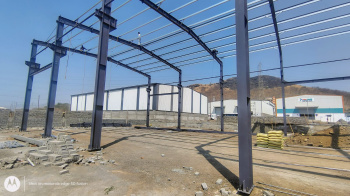
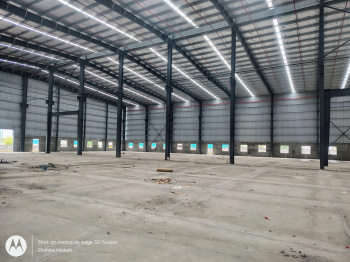
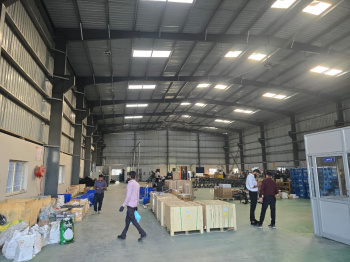
Factory / Industrial Building For Rent In Chinchwad, Pune (3922 Sq.ft.)

Land Mark
-
School
-
Bank
-
Bus Stop
Amenities
- Reserved Parking
- Power Back Up
- Security
- Security / Fire Alarm
Property Description
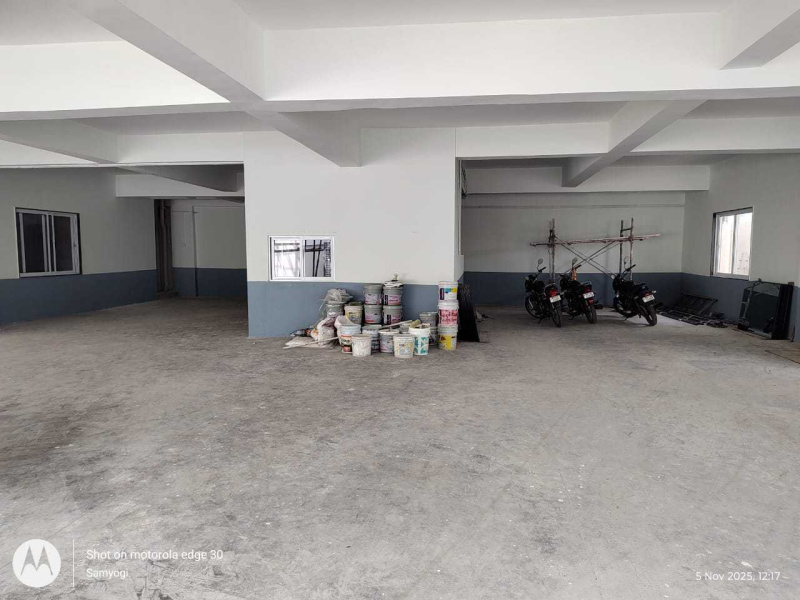
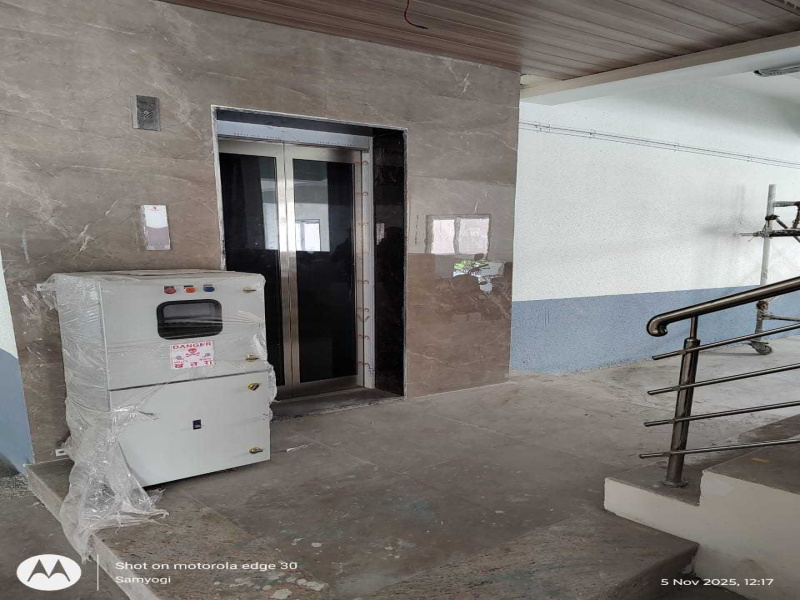
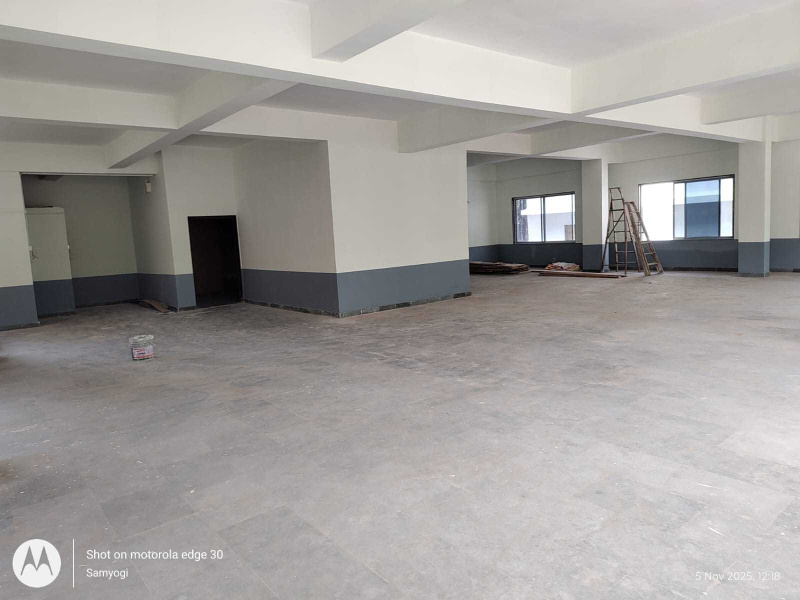
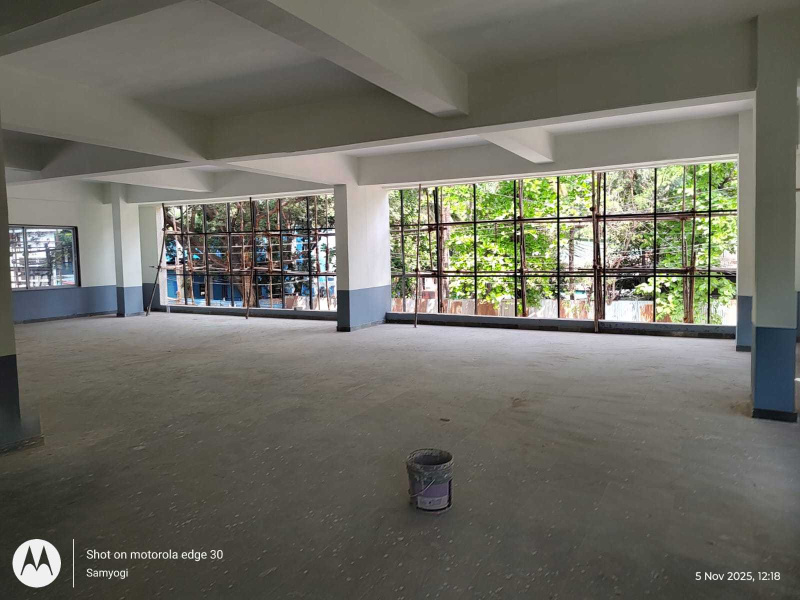
Industrial building available in chinchwad ground floor total usable area 3922.6sqft includes following areas a. 780 sq ft space either side of entrance lobby which can be converted into all side covered workshops with shutter arrangements.Or treat this area as covered parking.B. 450 sq ft entrance lobby, lift duct and staircase, watchman cabin, washroom.C. 1400 sq ft. Open side margins front and right side of building first floor total usable area 3043.3 sq ft includes lift duct and staircase, 4 toilets 2m2fsecond floor total usable area 3969.7sq ft includes lift duct and staircase
Read More...
Send an enquiry for this property?
Contact Person : Prasad Ashok Badhe
8530470011
Related Properties in Pune